Begin with Hampton's materials and the source of the stain
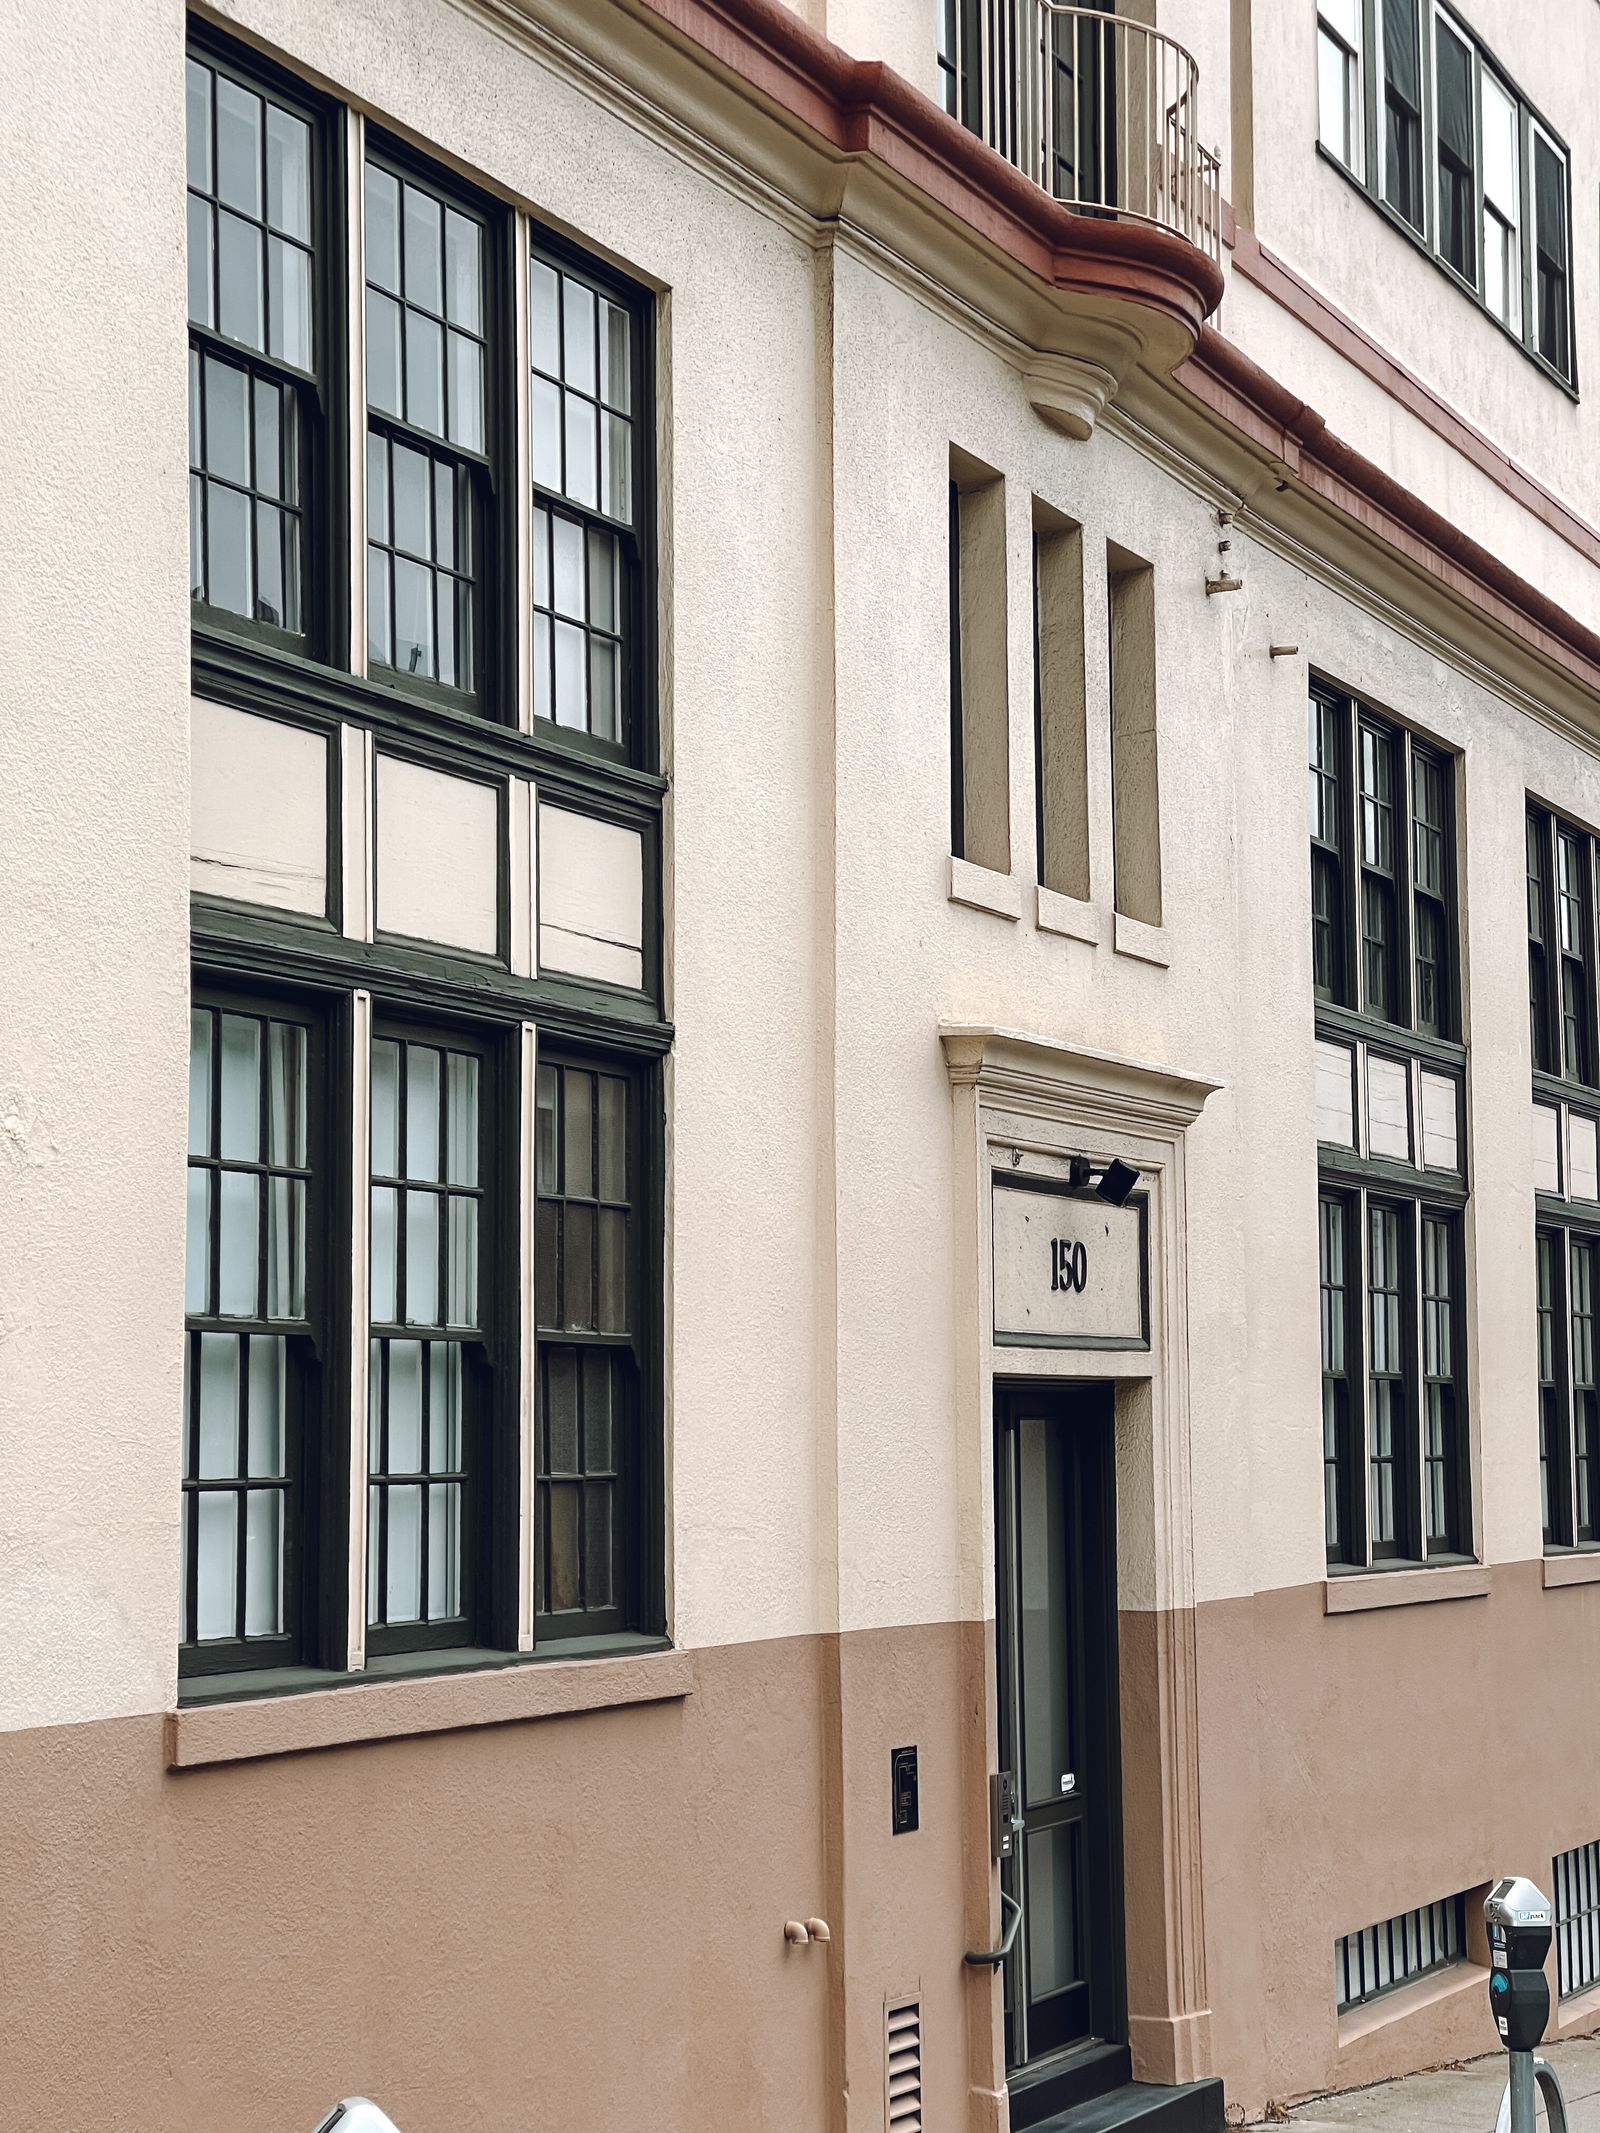
A Hampton commercial facade may combine brick and mortar, painted block, precast concrete, stucco, EIFS, glass, metal panels, awnings, sealants, signs, and older repairs. Downtown properties can put historic-looking masonry, storefront glazing, sidewalks, outdoor dining, and narrow staging areas close together. Peninsula Town Center and Mercury Boulevard sites may add large parking fields, drive-throughs, canopies, shared entrances, landscaping, and several tenants. A written scope should divide those zones instead of assuming the whole building can receive one pressure or chemical setting.
A compatible soft-wash process can address organic growth and some atmospheric film when the solution, dwell time, rinse, and protection plan suit the tested substrate. It is not a substitute for repointing, waterproofing, leak correction, corrosion repair, failed sealant replacement, glass polishing, or coating work. A dark streak may be salt or mineral residue, oxidation, exhaust film, sand-bound soil, or a drainage defect rather than removable biological growth. A test area and clear expected-result language help the owner distinguish cleaning from repair.
- Separate brick, mortar, concrete, glass, metal, stucco, EIFS, painted, and coated areas.
- Identify whether the visible condition looks organic, mineral, salt-related, traffic-related, or tied to a water path.
- Use representative test areas where coatings, repairs, age, or stain cause are uncertain.
- Keep restoration, repairs, leak diagnosis, and specialty glass work outside a routine wash scope.
Build the sequence around local districts and business use
Downtown Hampton may require a frontage-first sequence around pedestrians, restaurants, offices, events, storefronts, and public sidewalks. The property contact may want a visible entry completed before a side elevation, with hoses, barriers, and wet surfaces kept away from a busy route. Peninsula Town Center can involve retail tenants, structured or surface parking, restaurants, loading activity, and customers moving between buildings. Mercury Boulevard properties may add high vehicle turnover, signs, drive aisles, medical offices, and adjacent businesses that need predictable access throughout the work.
A business near NASA or the shipyard may serve employees, vendors, visitors, contractors, or industrial operations without being a government or shipyard contract. The cleaning plan should respect the site's own security, photography, parking, badge, delivery, and vendor rules without implying endorsement, contract access, or special authorization. A facility manager can specify arrival windows, restricted areas, escort requirements, and emergency routes; the proposal can then state what is included and what remains subject to the property's approval.
Hospitality, healthcare, office, retail, warehouse, and industrial-adjacent properties all benefit from the same practical detail: name the elevations, access equipment, protection, water assumption, weather limit, intended finish, and handback standard. That lets the customer compare a real scope with the way the building operates instead of translating a generic residential service into a commercial job.
Plan for salt, humidity, wind, storms, sand, and algae
Hampton's coastal setting can leave salt-laden residue on glass, metal, painted finishes, hardware, and lower walls. Humid periods can support recurring organic staining on shaded elevations, recessed entries, areas below roof edges, and walls near landscaping or irrigation. Wind can move sand into corners, carry overspray toward people or plants, and make barriers, hoses, lifts, and aerial work harder to control. Heavy rain and coastal storms can dilute an application, reveal drainage defects, change runoff paths, and leave splash lines on lower walls.
The work window should consider forecast, wind, lightning, rain probability, humidity, surface temperature, drying time, and customer activity. Sun can shorten dwell time on one wall while a shaded wall stays wet longer. The property contact and crew should agree on pause and reschedule triggers before staging. If a storm has changed the ground, drainage, or safe access, the correct response may be to defer an elevation and document why rather than rush a handback.
Recurring green or dark marks may point to overflowing gutters, blocked scuppers, failed joints, irrigation spray, condensation, or a downspout discharging against the facade. Cleaning can document those visible conditions for the owner or another trade, but it should not promise to correct them. Treating the cause and the surface as separate decisions produces a more honest maintenance plan.
Protect occupied routes and plan water movement
Before solution or rinse water is applied, map customer entrances, accessible routes, employee doors, loading docks, air intakes, cameras, electrical equipment, landscaping, outdoor seating, vehicles, signs, neighboring tenants, and emergency access. A retail site may need tenant notices and pedestrian separation. A medical or office property may need an unobstructed drop-off and quiet work window. A warehouse or industrial-adjacent site may need dock and shift coordination. The person authorized to pause work should be identified before setup.
Hampton parking areas and streetscapes may carry water toward curb inlets, grass swales, detention features, garages, pavement joints, or neighboring properties. A visible drain is not automatic permission to discharge wash water. The plan should identify the chemistry, removed soil, rinse volume, slope, and property requirements, then use appropriate protection, diversion, collection, recovery, reduced-rinse methods, filtration, or coordination with the responsible authority. Closeout should confirm paths are usable and note residue, damage, deferred zones, or changed conditions.
- Locate drains, low points, landscaping, air intakes, entrances, loading areas, and public routes.
- Confirm water access, hose routing, barriers, security, emergency paths, and the stop-work contact.
- Coordinate customers, tenants, employees, deliveries, events, and NASA or shipyard-adjacent site rules.
- Record completed elevations, remaining deposits, pre-existing damage, and any issue needing another trade.
Request a Hampton scope that can actually be scheduled
For a Downtown Hampton storefront, Peninsula Town Center retail building, Mercury Boulevard office, or NASA- or shipyard-adjacent commercial property, send the address, wide and close photos, approximate height, materials, priority elevations, visible condition, desired result, preferred work windows, water access, drainage concerns, and restrictions involving customers, tenants, employees, deliveries, security, or events. A remote review, site visit, or test area may be appropriate depending on the building.
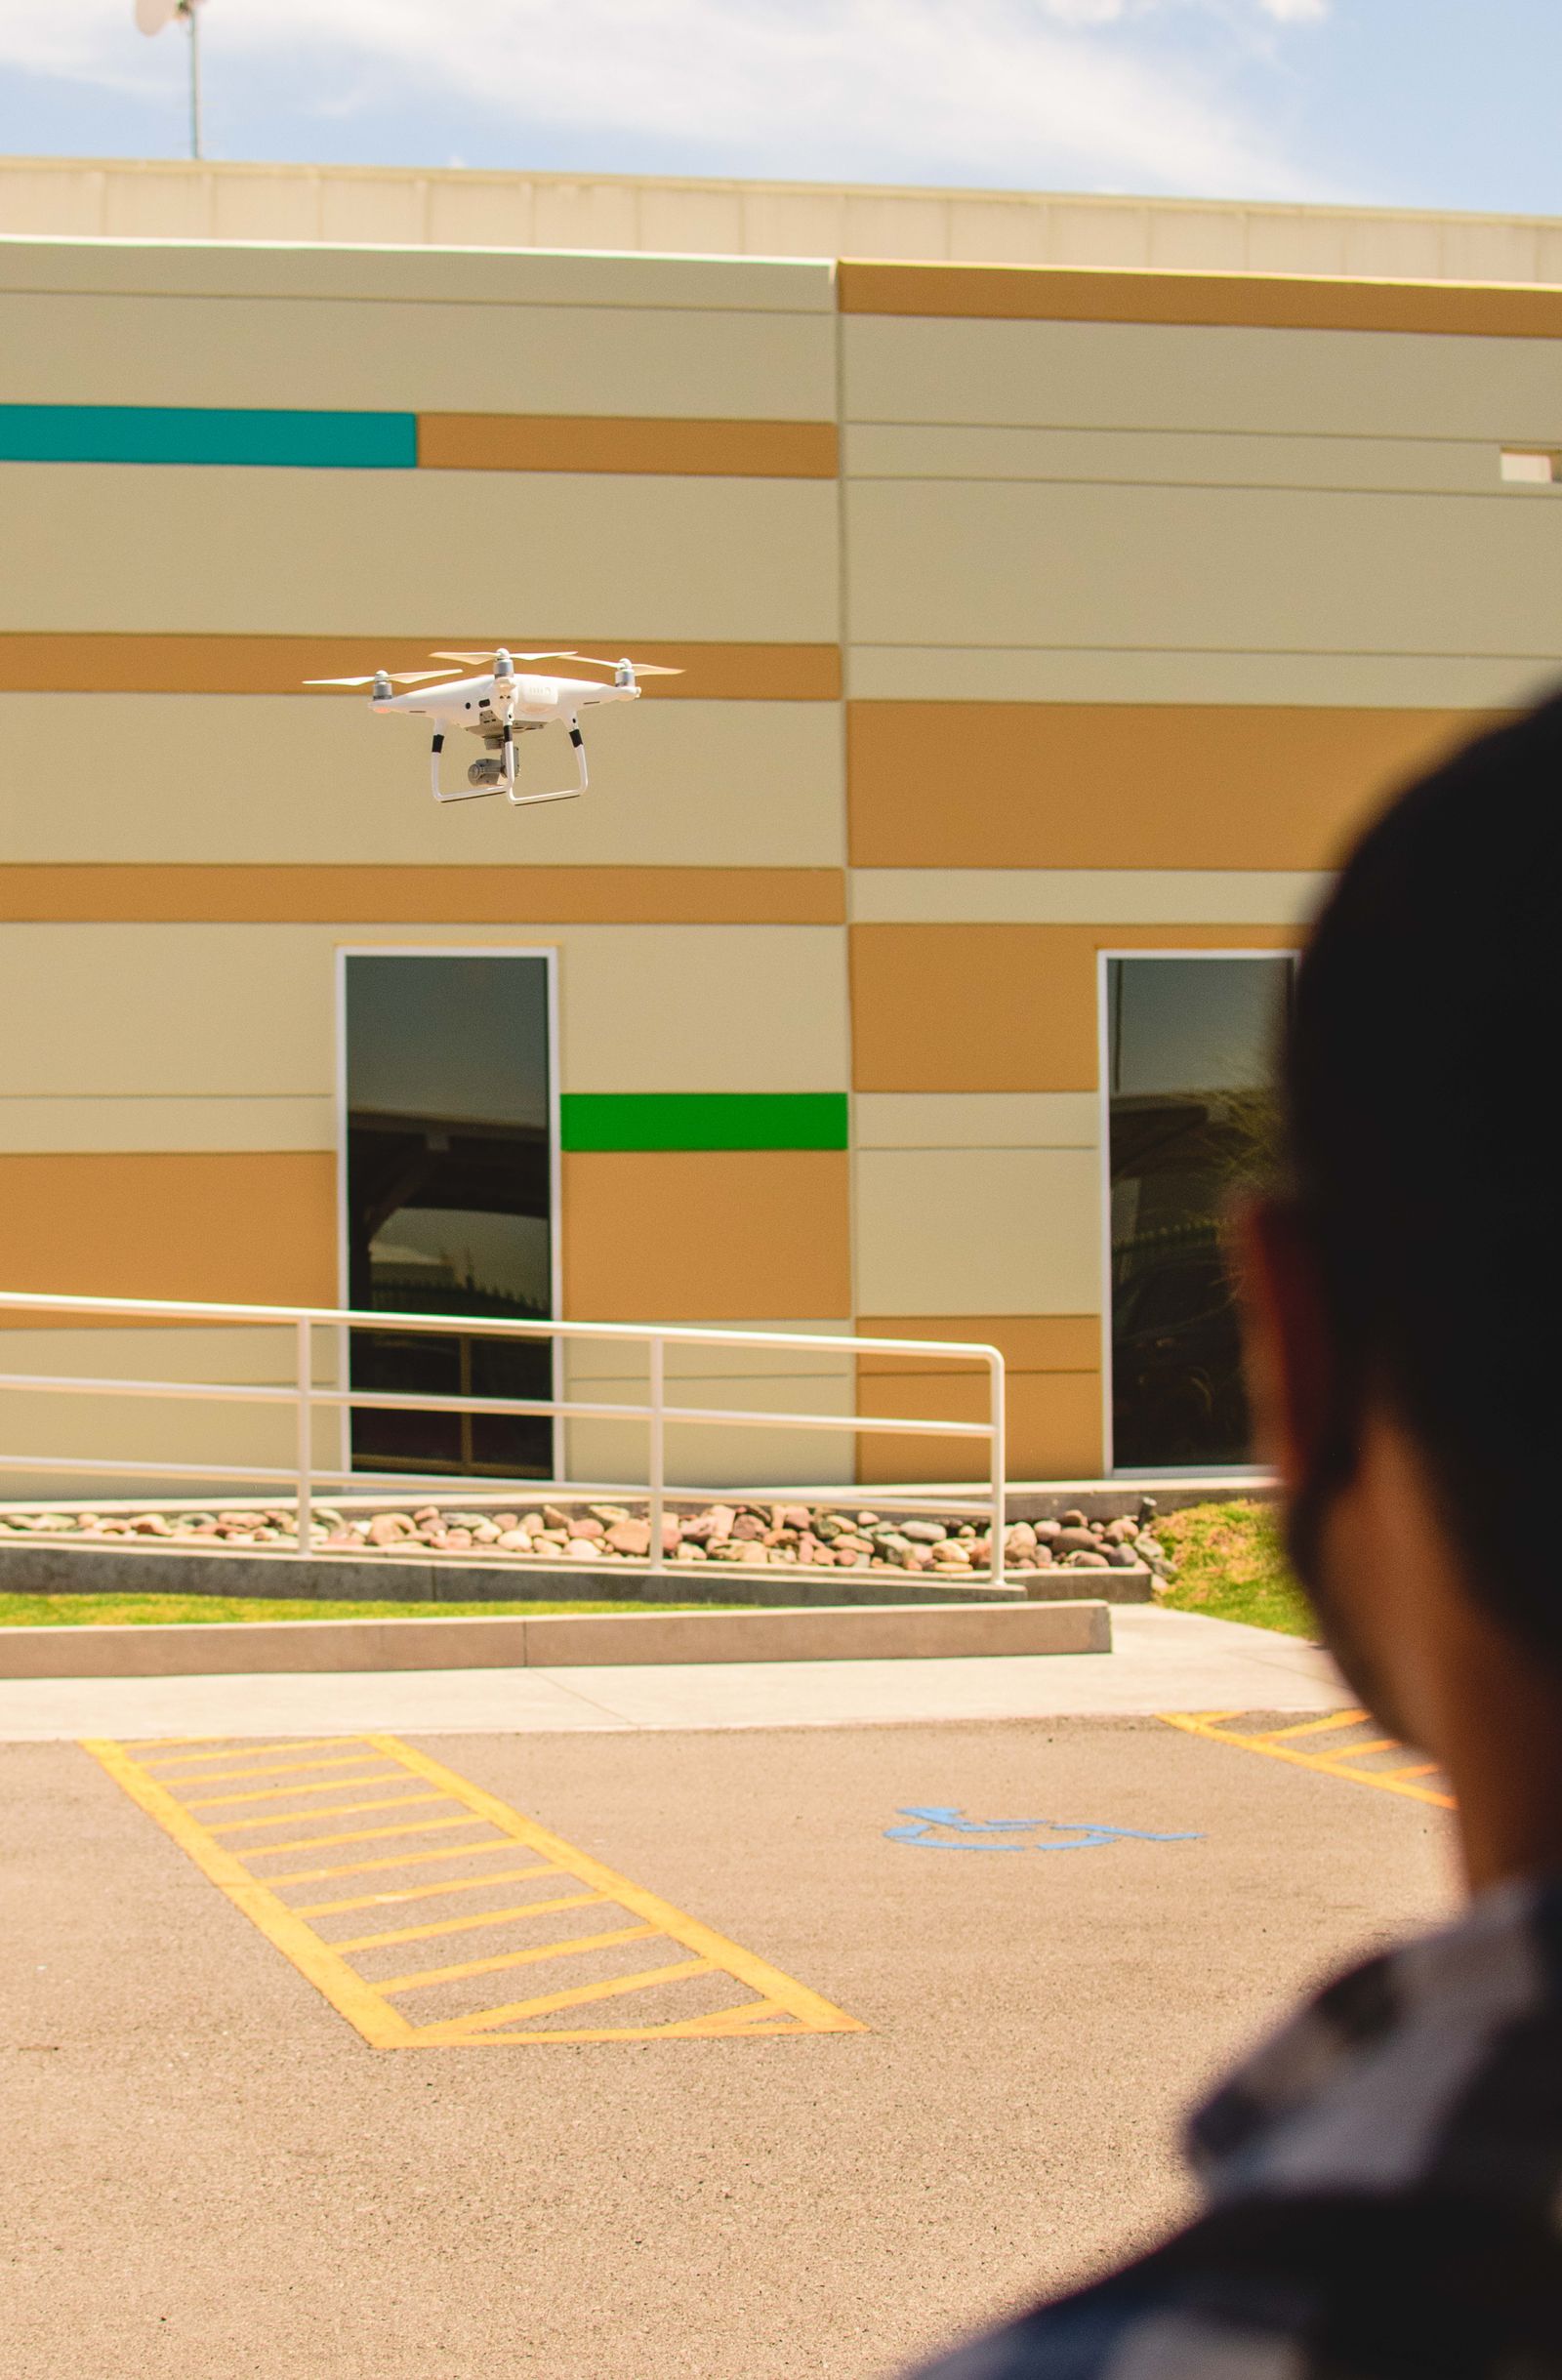
The proposal should separate facade washing from glass detailing, mineral removal, oxidation, construction film, graffiti, coatings, and repairs. If aerial assistance is considered, it should identify suitable zones, wind and airspace assumptions, public controls, launch and recovery needs, and a backup method for details or changing conditions. Call +1 239-351-2897, email contact@dronebuildingcleaners.com, or use the quote form to get in touch.